2900 Browntop Ct, Leander, TX 78641
- $3,995
- 4
- BD
- 4
- BA
- 4,103
- SqFt




- List Price
- $3,995
- Status
- ACTIVE
- MLS#
- 9425516
- Days on Market
- 5
- Bedrooms
- 4
- Bathrooms
- 4
- Living Area
- 4,103
- Lot Size
- 15,956
- Area
- Cedar Park/Leander, Northwest Travis Co.
Property Description
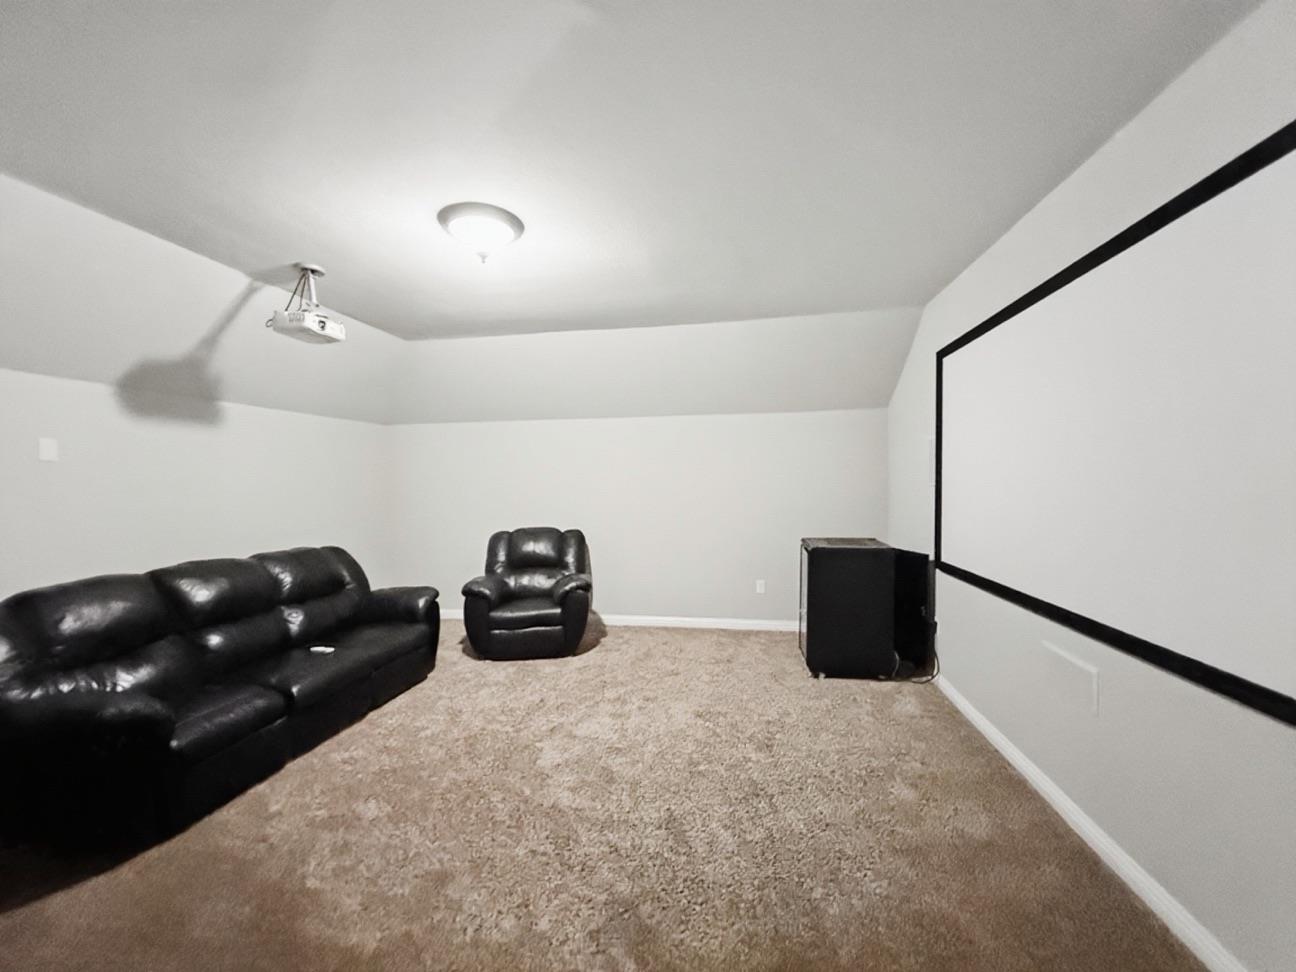
Tucked away on a quiet cul-de-sac in Sarita Valley, this spacious home delivers the kind of flexibility that's hard to find — four bedrooms, three and a half baths, plus a dedicated dining room, home office, upstairs loft, and media room, all zoned to top-rated Leander ISD schools. A graceful curved staircase greets you at the entry, setting the tone for an open, light-filled layout with soaring ceilings and thoughtful finishes throughout. The living room stretches wide beneath floor-to-ceiling windows, anchored by a cozy fireplace that makes it easy to picture evenings in. The kitchen is built for both everyday life and entertaining, with granite counters, a generous island offering storage on both sides, dark-stained cabinetry with pullout drawers, and a walk-in pantry. The main floor also includes a quiet front office and a guest suite with its own private bath — ideal for visitors or multigenerational living. The primary retreat is tucked away for privacy, featuring a tray ceiling, a sunlit bay window, and a spa-like ensuite with dual vanities, a deep soaking tub, a walk-in shower, and an oversized closet. Head upstairs and you'll find a versatile flex space, a media room made for movie nights, and three more bedrooms — each with its own closet, one with a private ensuite and the remaining two sharing a full bath. Life in Sarita Valley comes with resort-style perks: a community amenity center overlooking a peaceful pond and a community pool with a shaded cabana. And the location can't be beat — just minutes from HEB, Costco, Garey Park, and the Sarita Valley Greenbelt, with quick access to Hwy 183 for an easy commute into North Austin or downtown.
/u.realgeeks.media/robertjfischer/logo-detail.png)
Additional Information
- Year Built
- 2015
- Garage Spaces
- 2
- Parking Spaces
- 4
- Exterior Features
- Barbecue, Uncovered Courtyard, Gas Grill, Outdoor Grill, Private Entrance, Private Yard
- Interior Features
- Breakfast Bar, Ceiling Fan(s), Ceiling-High, Granite Counters, Double Vanity, Entrance Foyer, Kitchen Island, Open Floorplan, Pantry, Primary Bedroom on Main, Recessed Lighting, Smart Home, Soaking Tub, Study/Home Office, Walk-In Closet(s)
- Appliances
- Dishwasher, Dryer, Gas Cooktop, RNGHD, Refrigerator, Washer, Washer/Dryer
- Region
- Cedar Park/Leander, Northwest Travis Co.
- School District
- Leander ISD
- Elementary School
- Tarvin
- High School
- Rouse
- Middle School
- Stiles
- Sewer
- Public Sewer
- Street Name
- Browntop Ct
- Street Number
- 2900
- Neighborhood
- Sarita Vly Ph Iv
- Water
- Public
- Acres
- 0.37
- County
- Williamson
- Floor
- Carpet, Stone, Tile, Wood
- Heating
- Central
- Lot Description
- Cul-De-Sac
- Pets
- Yes
Mortgage Calculator
Listing courtesy of All City Real Estate Ltd. Co. Contact: (203) 546-0344
Brought to you by the Austin Board of REALTORS® All visitors are subject to ABoR Terms and Conditions of Use.