9411 Cedar Crest Dr, Austin, TX 78750
- $775,000
- 4
- BD
- 3
- BA
- 3,003
- SqFt




- List Price
- $775,000
- Status
- ACTIVE
- MLS#
- 1219415
- Days on Market
- 131
- Bedrooms
- 4
- Bathrooms
- 3
- Living Area
- 3,003
- Lot Size
- 14,231
- County
- Travis
- Area
- Austin - Northwest
Property Description
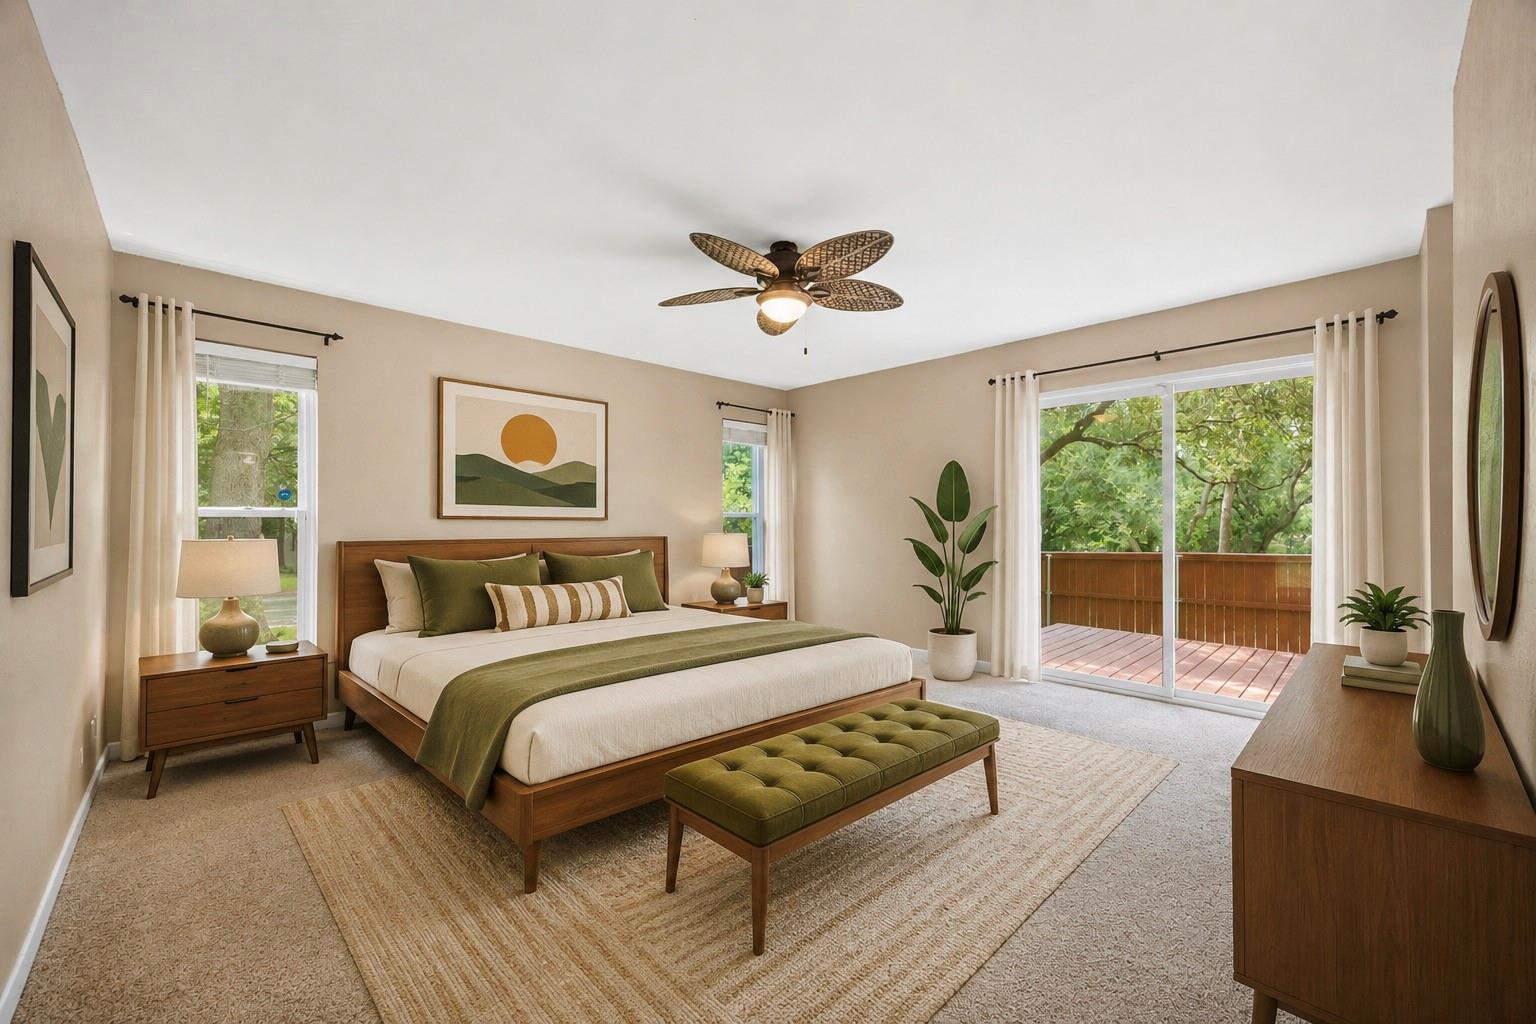
SELLER INCENTIVE: Choose a 1-point mortgage rate buydown OR 1% toward buyer closing costs! BEST VALUE IN BALCONES VILLAGE! Custom-built Mid-Century Modern classic offering 3,000+ SF on a 0.33-acre corner lot in desirable Balcones Village/Balcones Country Club. Featuring 2 primary bedrooms, this flexible floor plan is ideal for multigenerational living, guests, or a home office. The spacious living room features 10’ beamed ceilings, brick walls & a wood-burning fireplace, with versatile furniture placement and a semi-open connection to the kitchen. Large office/2nd living/flex room, separate dining, abundant closet space and neutral interior paint add flexibility. The efficient gourmet kitchen features black stainless appliances, a large Silestone quartz peninsula and neutral marble backsplash. Enjoy a 20’ x 25’ kitchen garden, landscaped backyard, privacy fencing, large covered patio/deck, brick patio and stone pad for golf-cart parking. Huge side yard offers room for play or a future pool. Features include a good foundation, 2012-2014 windows & patio doors, 2017 HVAC, 2019 30-year shingles that have been recently inspected. Enjoy the private Balcones Country Club lifestyle with an 18-hole golf course, restaurant/bar, Jr. Olympic-size pool, tennis, pickleball and playground. Golf-cart-friendly neighborhood and highly rated Round Rock ISD schools: Spicewood Elementary, Canyon Vista Middle & Westwood High. Convenient NW Austin location near The Domain, Apple, Q2 Stadium, Lakeline Mall, Costco, commuter rail, restaurants, shopping & medical facilities, with easy access to downtown Austin and ABIA. Space, flexibility, a large corner lot and pool potential make this a rare Balcones Village opportunity!
/u.realgeeks.media/robertjfischer/logo-detail.png)
Additional Information
- Taxes
- $5,768
- Tax Year
- 2026
- HOA Name
- Balcones Spicewood HOA (voluntary, not mandatory!)
- Year Built
- 1974
- Garage Spaces
- 2
- Parking Spaces
- 6
- Exterior Features
- Exterior Steps, Garden, Rain Gutters, Lighting, Private Yard
- Interior Features
- Bookcases, Breakfast Bar, Built-in Features, Ceiling Fan(s), Beamed Ceilings, Ceiling-High, Chandelier, Granite Counters, Quartz Counters, Crown Molding, Double Vanity, Eat-in Kitchen, Entrance Foyer, High Speed Internet, Interior Steps, Multiple Dining Areas, Pantry, Primary Bedroom on Main, Storage, Study/Home Office, Two Primary Closets, Walk-In Closet(s)
- Roof
- Asphalt, Mansard
- Appliances
- See Remarks, Convection Oven, Dishwasher, Disposal, Dryer, ENERGY STAR Qualified Dryer, ENERGY STAR Qualified Washer, ENERGY STAR Qualified Water Heater, Ice Maker, Microwave, Electric Oven, Plumbed For Ice Maker, Free-Standing Electric Range, Free-Standing Refrigerator, Self Cleaning Oven, Stainless Steel Appliance(s), Vented Exhaust Fan, Warming Drawer, Electric Water Heater
- Construction
- Brick, HardiPlank Type, Masonry All Sides
- Num Fireplaces
- 1
- Region
- Austin - Northwest
- School District
- Round Rock ISD
- Elementary School
- Spicewood
- High School
- Westwood
- Middle School
- Canyon Vista
- Sewer
- Private Sewer
- Stories
- 2
- Street Name
- Cedar Crest Dr
- Street Number
- 9411
- Neighborhood
- Balcones Village Sec 07
- Water
- Public
- Guest Accommodations
- None
- Acres
- 0.33
- County
- Travis
- Floor
- Carpet, Tile, Wood
- Heating
- Central, Electric, Fireplace(s), Heat Pump
- Lot Description
- Back Yard, Corner Lot, Curbs, Front Yard, Garden, Landscaped, Near Golf Course, Public Maintained Road, Trees-Large (Over 40 Ft), Trees-Medium (20 Ft - 40 Ft), Trees-Moderate
Mortgage Calculator
Listing courtesy of Coldwell Banker Realty. Contact: 512-689-3040
Brought to you by the Austin Board of REALTORS® All visitors are subject to ABoR Terms and Conditions of Use.